
The Case for One Floor
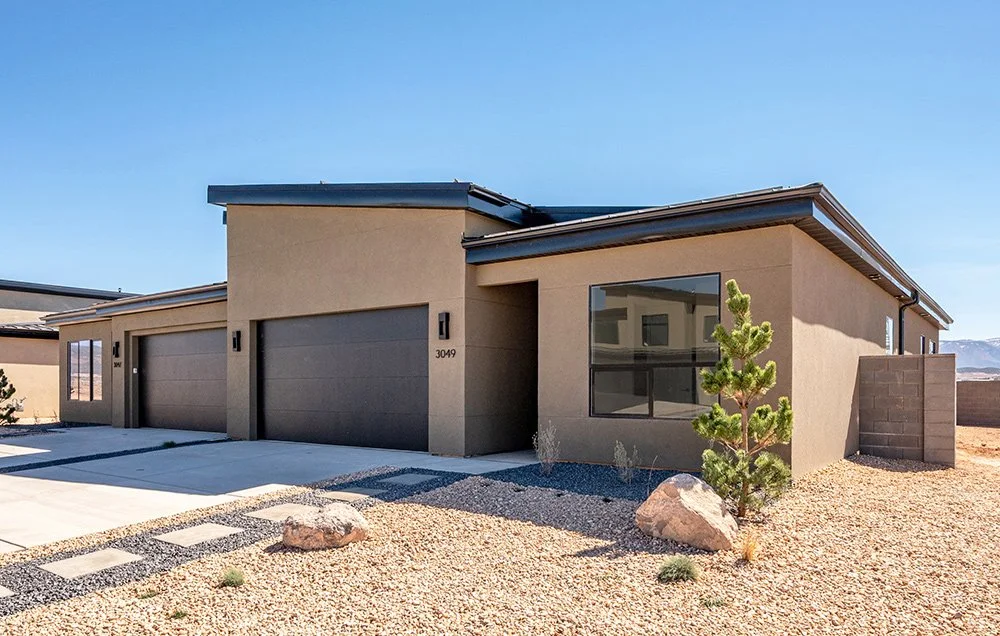
There is a moment, a few weeks into living in a single story house, when the whole place starts to feel easy.
You notice it on an ordinary Tuesday. Coffee in the kitchen, the back door open, the bedroom just down the hall, the laundry a few steps from the closet it belongs in. Nothing is far. Nothing needs planning. The house just moves at the pace you do.
That is the part of one level living that is hard to put on a spec sheet. It is not one big feature. It is a lot of small ones, adding up every day.
The House Lives on One Plane
In a single story home, everything shares the same floor. Kitchen, living room, bedrooms, laundry, and back door all sit a few steps apart, and the plan feels relaxed because of it.
The bedroom is down the hall. The laundry is right next to the closets it serves. Groceries go from the garage to the pantry in one easy trip. You move through the house in a straight, simple line, and the rooms connect the way you actually use them.
It is a quiet way to live, too. Each room has its own place along the plan, and a door down the hall is all it takes to have a calm spot while the rest of the house carries on.
Every Room Is on the Ground
This one gets overlooked, and in southern Utah it might be the best part.
In a single story house, every room sits one step from the outdoors. A bedroom window can look straight out at the yard and the mountains. The great room opens right onto the patio. The back door is there when the evening is too nice to spend inside, which in Cedar City is most evenings from April to October.
The Mesa was drawn around that idea, with a backyard big enough to actually use and a fireplace inside for the months when the yard is under snow. The Arroyo puts a 23 foot patio off the back of an eleven foot great room, so the inside and the outside read as one long space when the slider is open.
When the whole house is on the ground, the yard stops being a separate place you go to. It is just the next room.
Built for the High Desert
Cedar City sits at about 5,800 feet. It sees real snow in January, real sun in August, and a wide swing between afternoon and midnight. A house here should be built for all of it.
Every home at Temple View Commons is. Spray-in insulation, a high-efficiency furnace, and oversized windows that hold their temperature. A standing seam metal roof, which is the right roof for a place with this kind of weather. With the whole house under one roofline and on one slab, the comfort you set is the comfort you get, room to room, all year.
Simple to Look After
A single story home is a pleasure to take care of.
The windows are within easy reach. The roofline is low enough to see from the yard, so you can keep an eye on things with a glance. The outside is stucco siding with metal fascia under that standing seam roof, a low-maintenance combination from the start.
Inside, it is the same story. Moving in is simple. Rearranging a room is a Saturday afternoon. Cleaning is one floor, start to finish.
None of these are the reason anybody falls for a house. All of them are reasons people keep loving the one they chose.
A House That Keeps Fitting
The bigger idea behind all of this is that a single story home fits well for a long time.
The bedrooms are always easy to get to. The guest room is a room people are glad to stay in. The office is a few steps from the kitchen. Whatever the next few years look like, the house keeps working. That is also why one level homes tend to hold broad appeal when it eventually comes time to sell.
Two Ways to Live on One Floor
Temple View Commons builds two single story plans, and each one makes the case in its own way.
The Mesa is 1,490 square feet with three bedrooms and three and a half baths, and every bedroom has its own bathroom. A fireplace, walk-in closets, a kitchen pantry, a two car garage, and a backyard with some real room in it. It is $389,000.
The Arroyo is our newest, at 1,393 square feet, with two bedrooms, two and a half baths, and two full primary suites. An eleven foot ceiling over the great room and that 23 foot patio off the back. It is $349,000.
Both are built with the same bones, and both are sold straight from the people who built them. No listing agent and no buyer agent commission folded into the price, which is a big part of how a new, well built, single story home lands at a number like these. It also means that when you want to know why the hallway runs where it does, the person you ask was there when it was framed.
The easiest way to understand what one floor feels like is to walk one. Come stand in the kitchen of the Mesa and look straight through to the backyard. It makes the case better than we can.
Stop by the model home at 3049 W 1600 N, Cedar City, Tuesday through Saturday, 10 to 6, or call Jarrod at (435) 383-4040. He will walk you through both single story plans.